Gamache Project
54’x25’ Workshop / Studio – Canon City, CO (Fremont County)
Southern Colorado
This project was built to be simple, functional, and built to last.
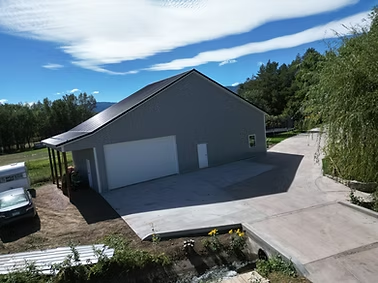
Located in Canon City, this 54’x25’ post frame building was designed as a dedicated workshop and studio space — giving the owner a clean, open interior with the flexibility to use it however they need.
With a straightforward layout, multiple access points, and a lean-to for additional covered storage, this building fits naturally into the property while adding usable space without overcomplicating the design.
Located in Canon City, this 54’x25’ post frame building was designed as a dedicated workshop and studio space — giving the owner a clean, open interior with the flexibility to use it however they need.
With a straightforward layout, multiple access points, and a lean-to for additional covered storage, this building fits naturally into the property while adding usable space without overcomplicating the design.
Project Overview
Project Name: Gamache Project
Location: Canon City, Colorado (Fremont County)
Building Type: Pole Barn (Post Frame)
Use: Workshop/Studio
Location: Canon City, Colorado (Fremont County)
Building Type: Pole Barn (Post Frame)
Use: Workshop/Studio
Built for Practical Use
This building was designed to be used — not just to look good.
The open interior allows for a flexible workspace, whether it’s used as a shop, studio, or general storage. The scissor trusses help open up the ceiling, making the space feel larger and more usable without increasing the overall footprint.
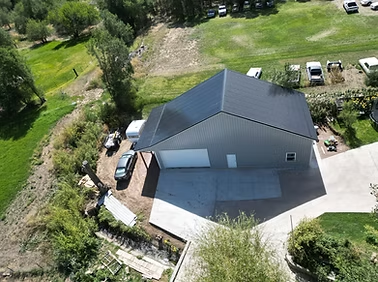
The lean-to adds a simple but effective covered area for equipment or materials that don’t need to be fully enclosed.
The open interior allows for a flexible workspace, whether it’s used as a shop, studio, or general storage. The scissor trusses help open up the ceiling, making the space feel larger and more usable without increasing the overall footprint.
The lean-to adds a simple but effective covered area for equipment or materials that don’t need to be fully enclosed.
Site & Layout
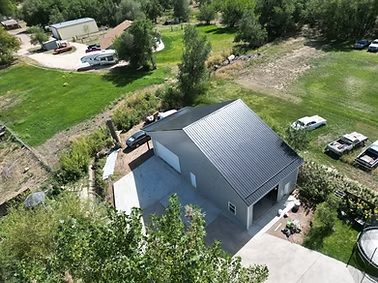
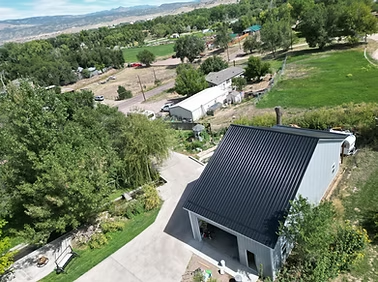
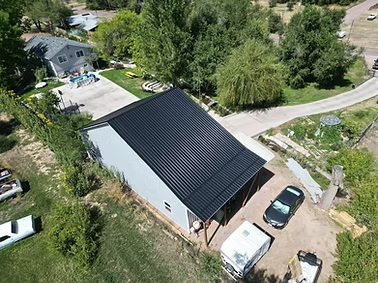
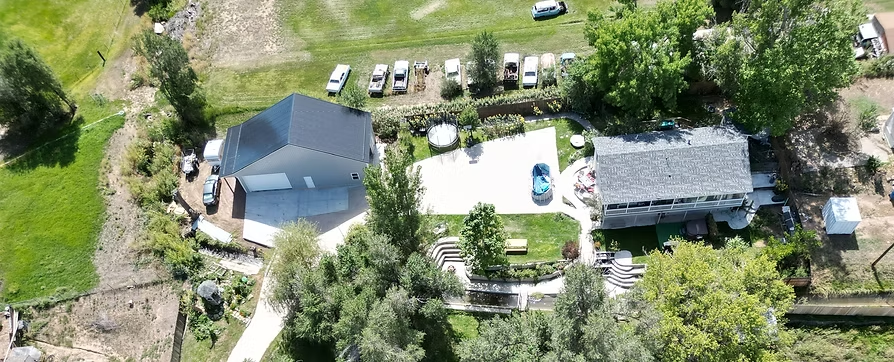
Set alongside an existing driveway and drainage, this project was laid out to work with the property rather than fight it.
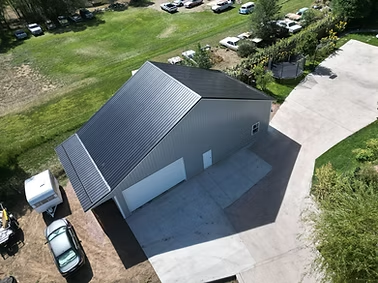
The concrete approach ties directly into the building, making access easy and clean, while the overall footprint fits naturally into the surrounding space.
From above, you can see how the building sits comfortably on the lot without overpowering it.
The concrete approach ties directly into the building, making access easy and clean, while the overall footprint fits naturally into the surrounding space.
From above, you can see how the building sits comfortably on the lot without overpowering it.
Built for Fremont County Conditions
As with all builds in Canon City and Fremont County, this project was engineered and permitted to meet local requirements.
That includes:
That includes:
-
Proper engineering for wind and snow loads
-
Coordinated permitting process
-
Site preparation and concrete placement
The End Result
A clean, straightforward building that does exactly what it was meant to do:
Give the owner a durable, usable space that fits their property and their needs.
No extra. No unnecessary complexity.
Just built right.
Give the owner a durable, usable space that fits their property and their needs.
No extra. No unnecessary complexity.
Just built right.
Build Specifications
- 54’x25’ Post Frame Building
- 12’ Sidewalls
- 6/12 Roof Pitch
- 12” Overhangs
- Black Roof
- Lite Grey Sidewalls
- Polar White Trim
- Built in Canon City, CO – Fremont County
Starting a project?
Whether you have a rough idea or a full vision, we can help turn it into a working set of plans.
From layout and structure to making sure it all works on your property, we build projects from the ground up — starting with getting the design right.
Reach out to our team for a no pressure quote or just to ask questions!