
Storey Project
A Post Frame Home Built to Sit Right in the Land
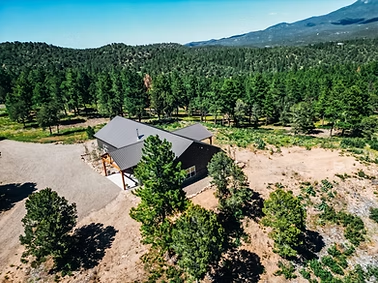
Southern Colorado
This project started the way most good ones do — walking the property, talking through ideas, and figuring out how the building should sit on the land.
The goal wasn’t just to build a structure.
It was to build something that felt like it belonged there.
Set against the trees and mountain backdrop, this barndominium was designed to feel grounded, simple, and solid — with a layout that works for everyday living without overcomplicating it.
Project Overview
Location: Trinidad, Colorado (Las Animas County)
Building Type: Barndominium (Post Frame Home)
Use: Full-time living with attached garage/shop space
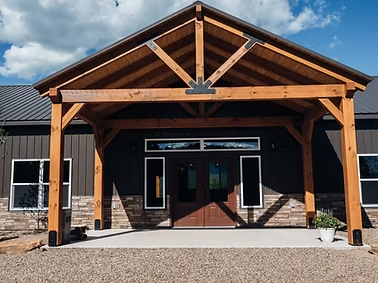
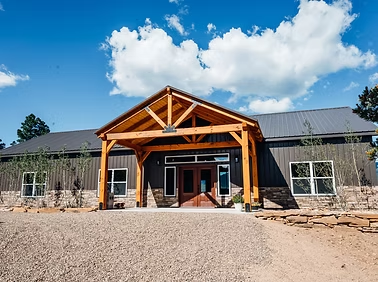
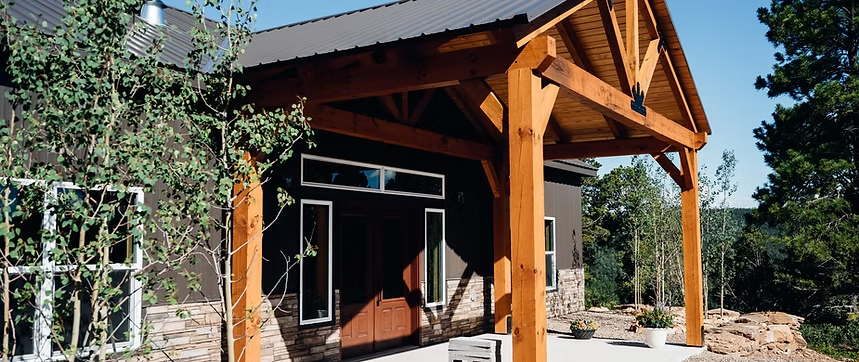
Front Porch as the Anchor
The exposed timber framing brings warmth to the exterior and creates a natural transition into the home. It’s the kind of space that doesn’t just look good — it gets used.
Covered, solid, and centered, it anchors the entire front of the house.
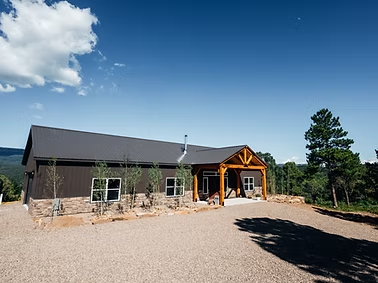
Exterior Details
- Dark metal siding for a clean, durable finish
- Stone wainscot that ties the building into the landscape
-
A full-length roofline that keeps everything low and cohesive
-
Large windows placed for both light and symmetry
Nothing about it is overdone — just intentional.
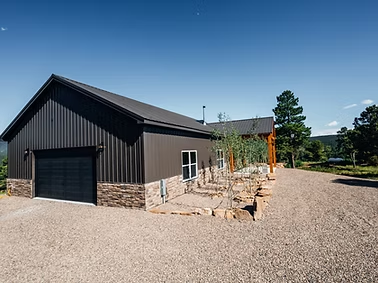
Attached Garage & Function
The garage is integrated into the structure so it feels like part of the home, not an add-on.
With wide access and plenty of room inside, it gives the owners space for vehicles, tools, and day-to-day use without taking away from the feel of the home.
From the side view, you can see how the garage ties into the main structure cleanly.
Interior: Warm, Open, and Practical
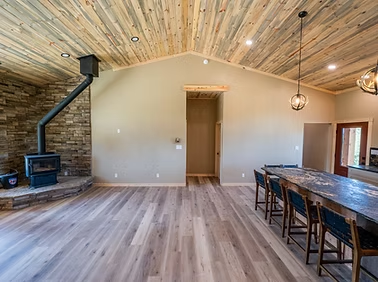
Inside, the focus was on creating a space that feels open but still comfortable.
Wood ceilings add warmth and texture
Open kitchen layout keeps everything connected
Large windows bring in natural light throughout the day
Simple finishes that will hold up over time
It’s not flashy — just a space that feels good to be in.
Project Pictures
Build Specifications
- 48’x72’ Post Frame Barndominium
- 1,536 SF Living Space
- 768 SF Attached Garage
- 20’x12’ Covered Front Entry Porch
- 20’x12’ Rear Patio