
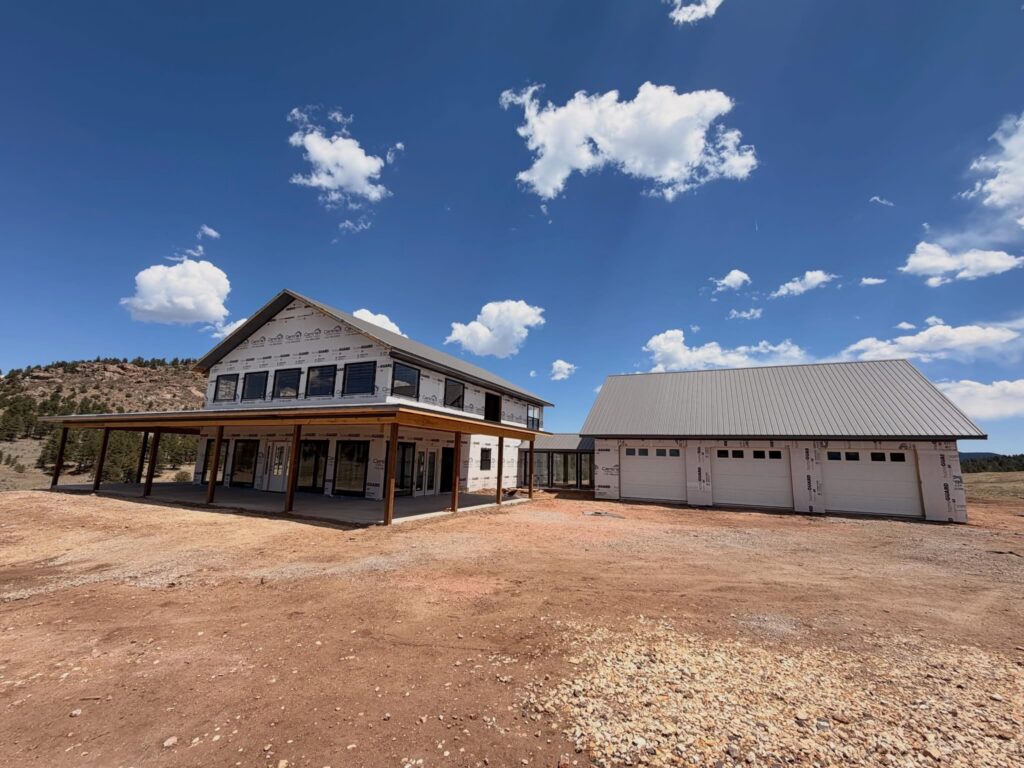
This custom Westcliffe-area project showcases just how much can be accomplished when the home, garage and outdoor living spaces are planned as one cohesive build.
VWC Construction was contracted to construct the home along with a 36×44 post-frame garage, breezeway and covered porch areas on a rural property near Westcliffe, Colorado.
Set against the mountain landscape of Custer County, the project combines traditional residential framing with the versatility of post-frame construction to create a home and garage designed around the property and the owner’s long-term plans.
Location: Westcliffe, Colorado — Custer County
Project Type: Custom Home + Post-Frame Garage
Garage: 36′ × 44′
Garage Sidewall Height: 10′
Garage Doors: Three 10′ × 8′ framed openings
Garage Design: Attic trusses for potential future finished space
Exterior: Polar White board-and-batten siding
Roof: Charcoal Gray 26-gauge metal
Additional Features: Breezeway + covered porches
Builder: VWC Construction
A Custom Home Designed for the Property
One of the standout features of this project is the way the home responds to its Southern Colorado setting.
Large windows bring the surrounding landscape into the living space, while covered porch areas create additional outdoor living space and help connect the home to the property.
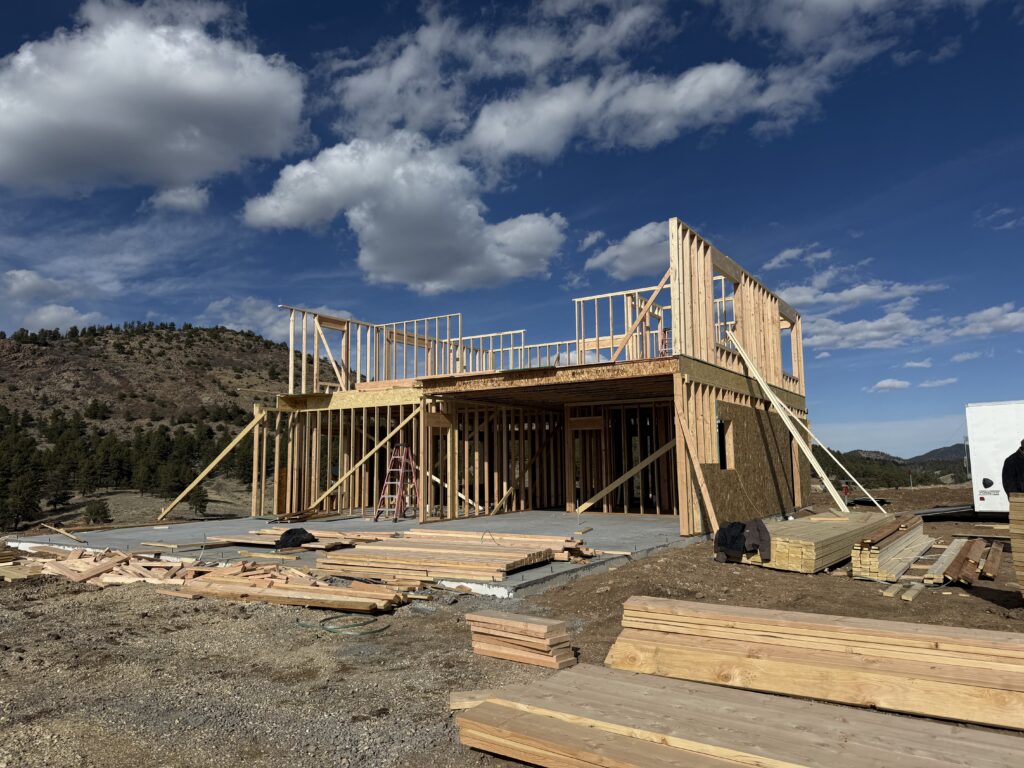
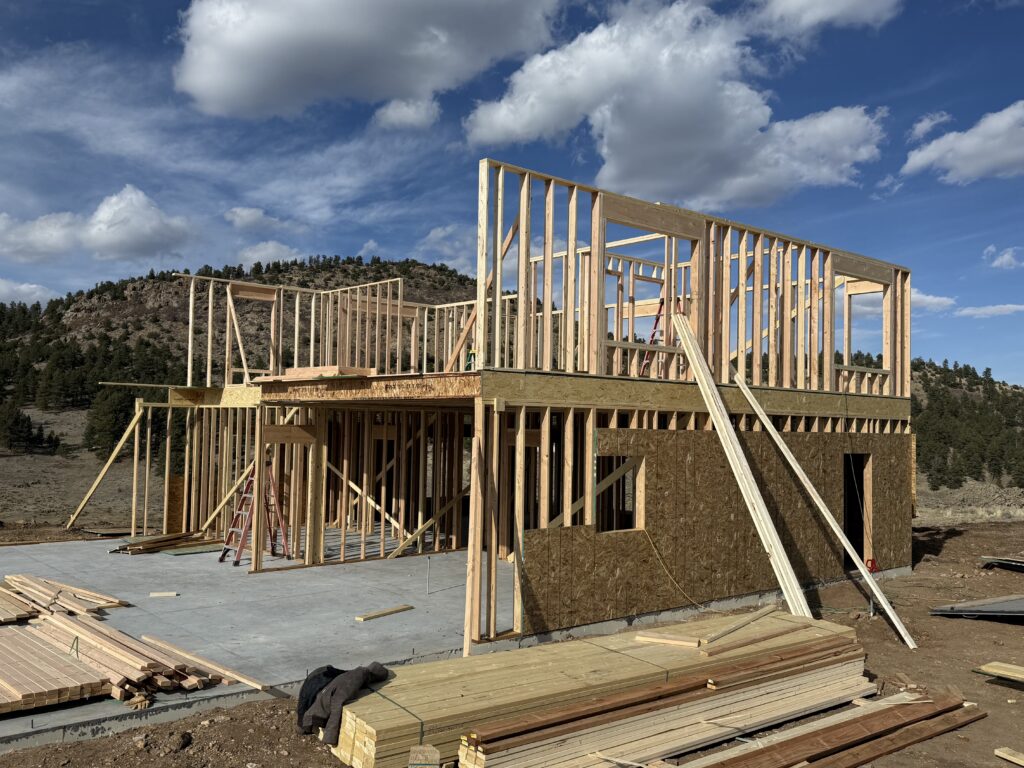
VWC’s contracted scope included the concrete, interior and exterior framing materials, exterior metal and construction labor for the home, along with installation of customer-provided windows and doors. The home was constructed on a monolithic slab rather than a crawl space.
The exterior design uses Polar White board-and-batten siding with a Charcoal Gray metal roof, giving the home a clean Colorado farmhouse look that works especially well against the mountain setting.

36×44 Post-Frame Garage
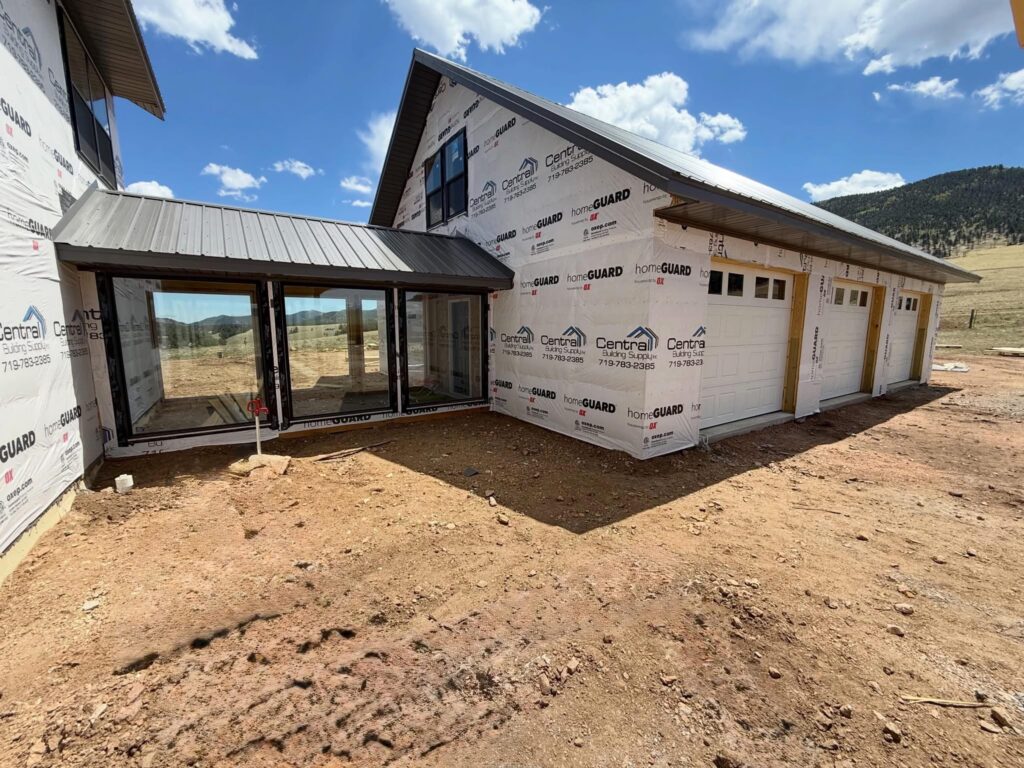
Attached to the overall project through a breezeway is a 36×44 post-frame garage.
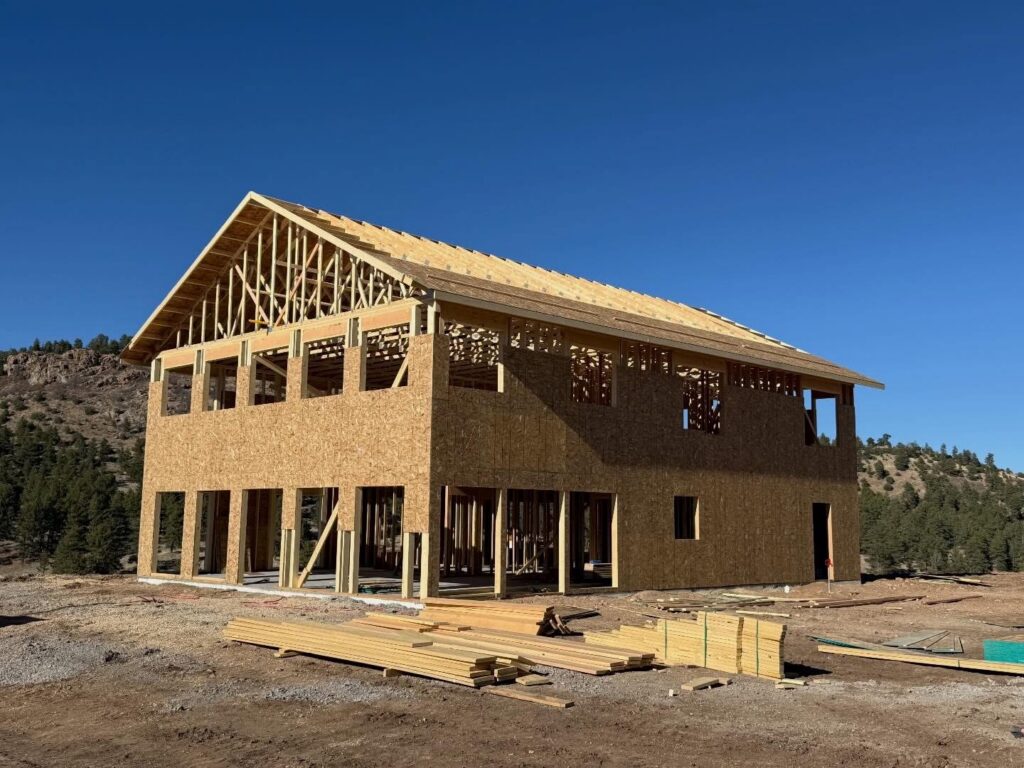
The garage was designed with three 10×8 garage-door openings and attic trusses that give the owner the option to create additional finished space above the garage in the future.
That future flexibility is one of the advantages of planning the building around how the property may be used long term instead of simply choosing a standard garage package.
Windows were incorporated into both the garage and breezeway, while the exterior carries the same Polar White board-and-batten siding and Charcoal Gray metal roofing used on the home.

Connecting the Home and Garage With a Breezeway
Rather than treating the garage as a completely separate building, this project uses a breezeway to connect the garage and home.
The result gives the property a more intentional, unified layout while providing a protected transition between the two structures.
Large windows in the breezeway also preserve views and natural light rather than turning the connection into a dark enclosed hallway.
Building in the Westcliffe & Custer County Area
Building near Westcliffe comes with considerations that aren’t always part of a project on the Front Range or lower-elevation properties.
Rural access, site conditions, weather exposure, engineering requirements and the layout of the property all need to be considered before construction begins.
VWC Construction works throughout Custer County and Southern Colorado on custom homes, garages, shops, agricultural buildings and barndominiums. Our team helps customers plan the building around both its intended use and the property where it will actually be constructed.
For customers considering a project near Westcliffe, Silver Cliff or elsewhere in Custer County, early planning is especially valuable when a project combines multiple structures or uses.
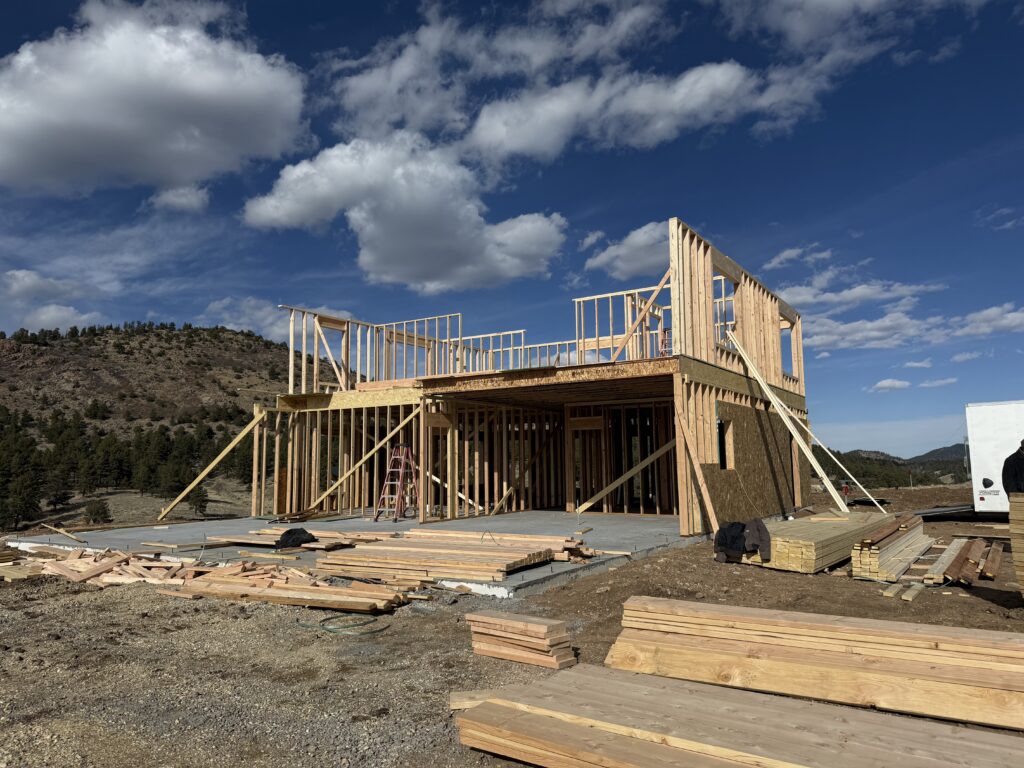
From Foundation to Framing
One reason we document our projects throughout construction is that the finished building only tells part of the story.
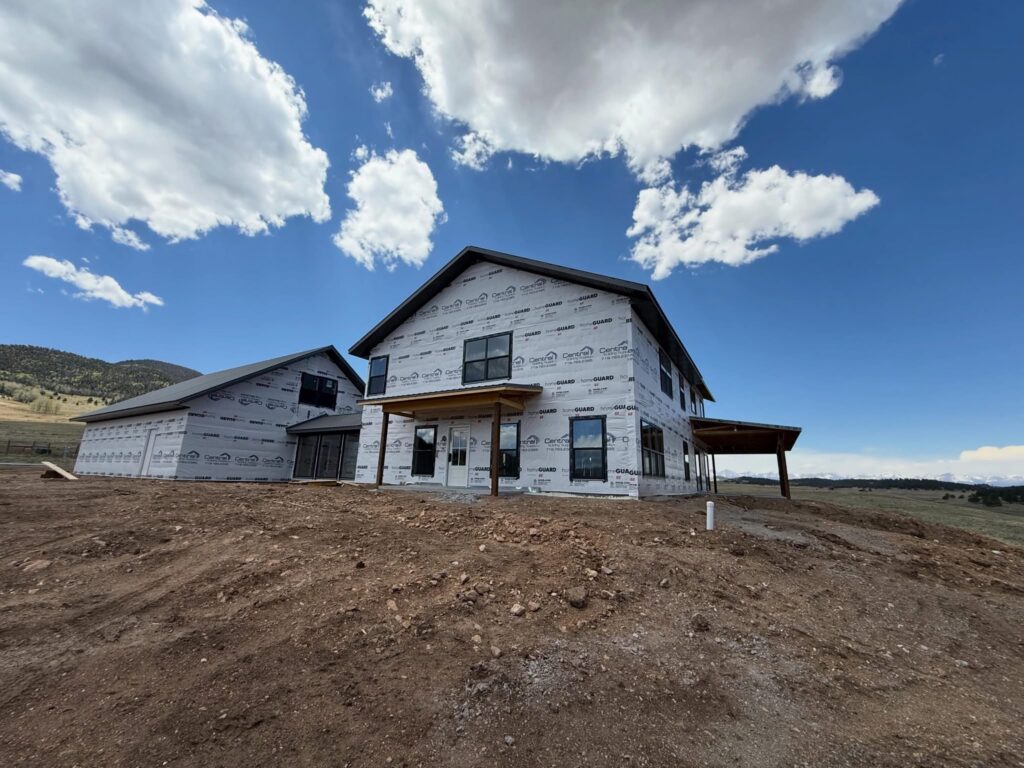
These progress photos show the framing, slab, second-story construction and garage taking shape before the exterior finishes were installed.
We’ll continue updating this project as construction progresses and add completed photos once the exterior and remaining details are finished.
A Home, Garage & Property Planned Together
Projects like this are why VWC Construction’s work extends beyond standard building packages.
The goal isn’t simply to put up a structure. It’s to understand how the home, garage, access, outdoor spaces and future plans need to work together on the property.
Whether you’re planning a custom home with a large garage, a barndominium, a standalone shop or another post-frame building, starting the conversation early gives us the opportunity to work through those decisions before construction begins.
Planning a Custom Build in Custer County?
VWC Construction is based in Penrose, Colorado and serves Westcliffe, Silver Cliff, Cañon City, Pueblo, Pueblo West and communities throughout Southern Colorado.
We’re currently planning qualified 2027 projects.
If you’re considering a custom home, garage, barndominium, shop or other post-frame project, we’ll help you work through the building design, property, site conditions and construction scope.
Do you build custom homes near Westcliffe, Colorado?
VWC Construction takes on select custom residential and barndominium projects throughout Southern Colorado, including the Westcliffe and Custer County area. Contact us to discuss your property and project scope.
Can you build the house and garage as one project?
Yes. This Westcliffe project is an example of a custom home and post-frame garage designed as one coordinated project, with a breezeway connecting the two structures.
Can a post-frame garage have living or finished space above it?
Depending on the design and engineering, a garage can be planned for future finished space. This project’s 36×44 garage uses attic trusses specifically to provide the owner with the option of building out a room above the garage later.
Does VWC build garages separately from custom homes?
Yes. VWC builds standalone garages, workshops, RV storage buildings and other custom post-frame structures throughout Southern Colorado.
What areas around Westcliffe does VWC serve?
VWC Construction serves Westcliffe, Silver Cliff, Custer County and surrounding Southern Colorado communities.