Workshop & Shop Buildings in Southern Colorado
VWC Construction builds custom post-frame workshops and shop buildings across Southern Colorado, planned around how you work, what you park and what you store.
Workshops Built Around How You Work
A good shop starts with what needs to fit inside. We plan the size, wall height, doors, and slab around your vehicles, equipment, and workflow, along with your site’s requirements:
- Snow and wind load requirements based on your county
- Door size and clearance for the vehicles and equipment you use
- Rural properties, site access, and room to maneuver
We don’t use generic plans. Every workshop is custom-planned for your property and how you’ll use it.
Popular Workshop Options
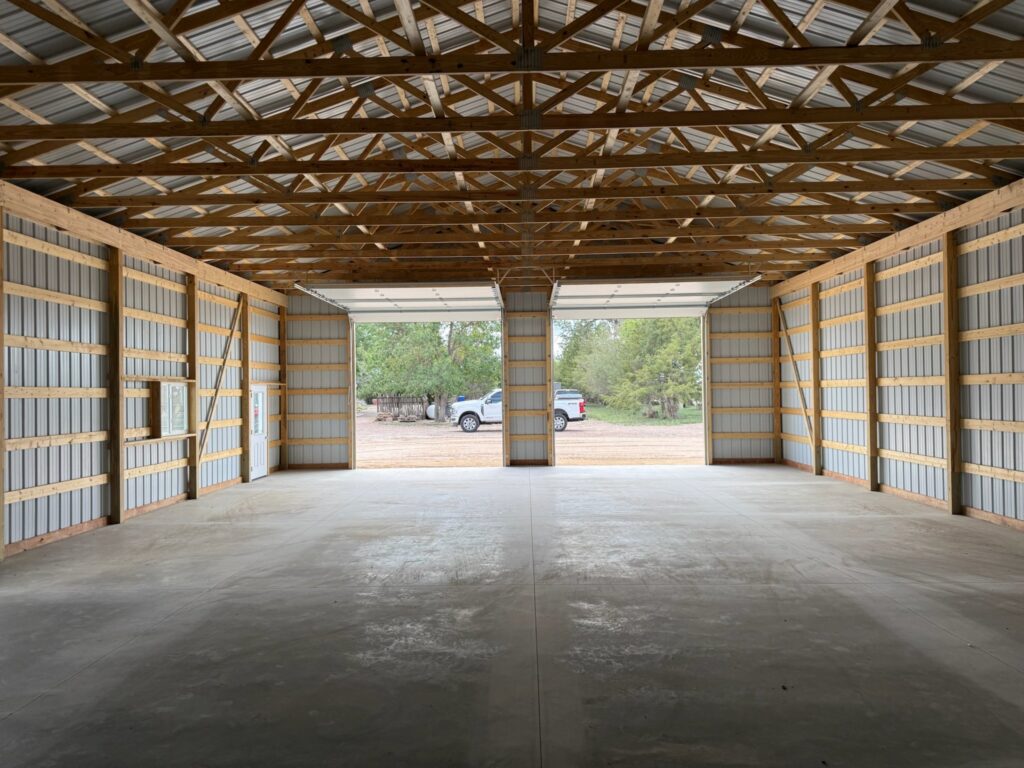
Tall Walls & Oversized Doors
Room for trucks, equipment, and lifts, with wall heights and doors sized to what you’re bringing inside.
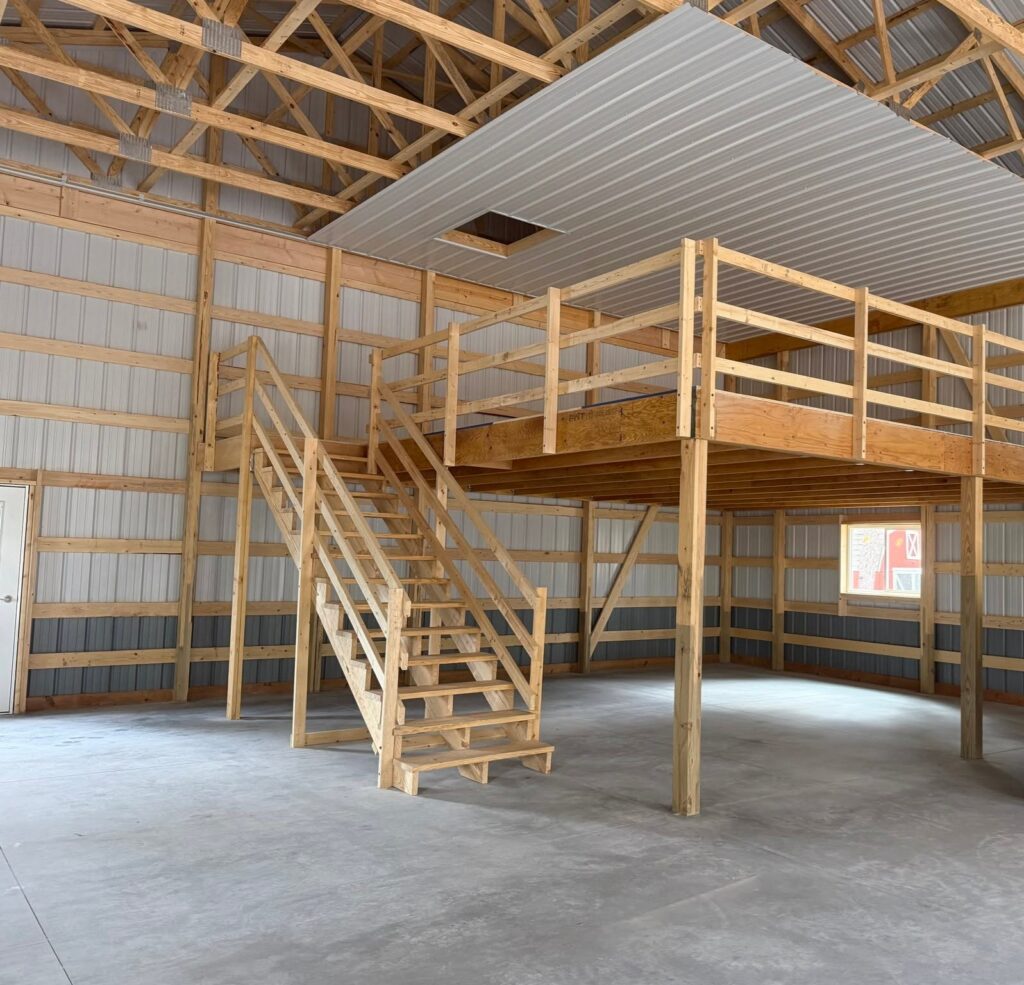
Lofts With Stairs
Extra storage or workspace above the floor, like the 20×20 loft in our Black Forest building.
Lift-Ready Concrete
Reinforced slab areas planned ahead of time for a car lift.
Spray Foam & Insulation
Options for a shop you can use comfortably year-round.
Interior Framing & Offices
Framed office or storage areas where your project needs them.
Lean-Tos & Porches
Covered outdoor space for storage or work, built into the plan.
What You Get with VWC Construction
- Permit and engineering coordination
- Clear, detailed contract and scope of work
- Quality materials and experienced crews
- Concrete slabs and foundations available
- Interior framing options available
- Financing options to fit your budget
- Site prep coordination through our sister company
Quality and integrity still matter — and we build that into every workshop.
What Impacts Workshop Cost
Workshop pricing varies based on several factors, including:
- Building size and wall height
- Number and size of doors
- Concrete thickness and reinforced areas
- Insulation or spray foam
- Lofts, lean-tos, and interior framing
- Site conditions and access, including hitting rock
- Permit costs
- County snow and wind load requirements
We provide clear, custom estimates so there are no surprises. See real project costs below.
Our Workshop Build Process
- 1. Initial conversation to understand your workshop needs and property
- 2. Design and custom estimate based on size, use, and location
- 3. Engineering and permit coordination
- 4. Scheduling and site preparation
- 5. Construction by our experienced crew
- 6. Final walkthrough to ensure everything meets expectations
Clear communication from start to finish — no guessing.
Recent Workshop Projects
What Recent Projects Cost
| Project | Details | Approximate cost |
|---|---|---|
| 42×60 Pole Barn & Greenhouse in Black Forest | 16’ walls, 20×20 loft, greenhouse lean-to | About $120,000, priced in 2025, including concrete, permitting and engineering, but not dirt work |
| 40×52 Pole Barn & Porch in Pueblo West | 14’ walls, 12×52 porch, reinforced slab area for a car lift | About $106,000 in 2026, including building and porch slabs, permitting and engineering |
| 40×60 Pole Barn in Fowler | 14’ walls, two 12×12 doors | About $100,000 in 2026, including slab, permitting and engineering, but not dirt work |
| 32×45 Pole Barn & Loft in Westcliffe | 16’ walls, 12×20 loft, trench drain, spray foam | About $91,000 in 2026, including slab, spray foam, loft, permitting and engineering, but not dirt work |
| 30×40 Pole Barn & Lean-To in Rye | 16’ walls, 10×40 lean-to, spray foam | About $64,000 in 2024, including spray foam, permitting and engineering, but not concrete or dirt work |
| 32×48 Pole Barn in Pueblo West | 16’ walls, two 12×14 doors | About $64,000 in 2024, not including dirt work or concrete |
| 30×50 Pole Barn in Pueblo West | 16×8 door, interior framing | About $53,000 in 2024, including the 4” concrete pad |
Every project is custom and priced accordingly, so these costs are examples and not quotes. Site conditions like hitting rock, permit costs and snow load engineering can all play a big part in the final price.
Workshop FAQs
Do you handle permits and engineering for workshops?
Yes. We coordinate permits and engineering requirements based on your county and project.
Can you pour a slab that’s ready for a car lift?
Yes. We’ve built reinforced slab areas for car lifts. Tell us about your lift early so we can plan for it.
What size workshop do I need?
That depends on your vehicles, equipment, storage, and how you plan to work in the space. We’ll help you plan for what you need now and later.
Do you pour the concrete?
Concrete slabs and foundations are available through VWC Construction. Your written scope will list what’s included.
Can a workshop be insulated or spray foamed?
Yes. Insulation and spray foam options are available for shops you’ll use year-round.
Can you add a loft?
Yes. We’ve built lofts with stairs in several shops. It’s easiest to plan one from the start, and we can also plan for one you’ll add later.
Do you handle electrical and plumbing?
Those aren’t included in our work. You hire your own licensed contractors, and we work around them during the build.
Do you build workshops inside city limits?
Most of our projects are in county jurisdictions and rural areas outside city limits. Zoning varies, so we’ll help confirm what’s allowed on your property.
Do you offer financing for workshops?
Yes. Many customers use HFS for a simple application and faster approvals, and we can also work with your local bank.
Make Your Project Happen Sooner
Many customers choose financing through HFS for a simple application and faster approvals. We can also work with your local bank if that’s your preference.
Get a Free Workshop Estimate
Tell us about your property, what you plan to do in the shop, and any vehicles or equipment it needs to fit. We’ll help you plan the size, doors, and slab, and give you a clear, custom estimate.