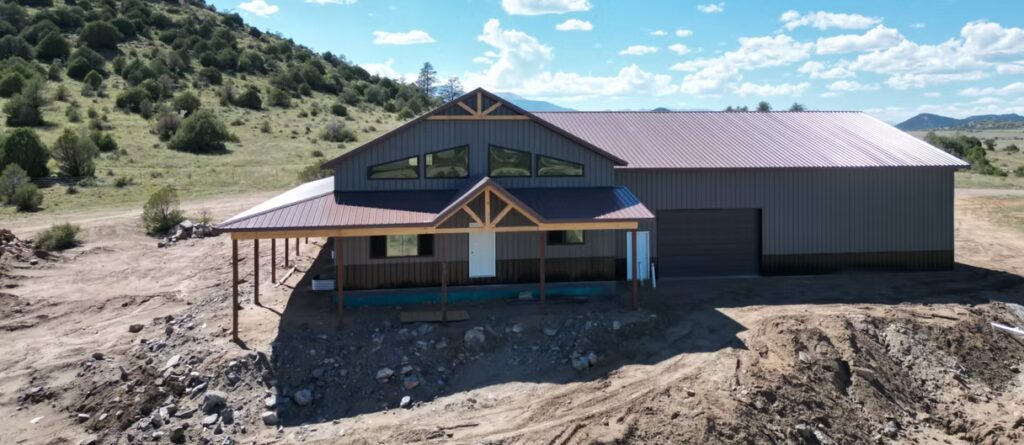
36x62 Barndominium & Shop in Westcliffe, CO
Westcliffe, Colorado
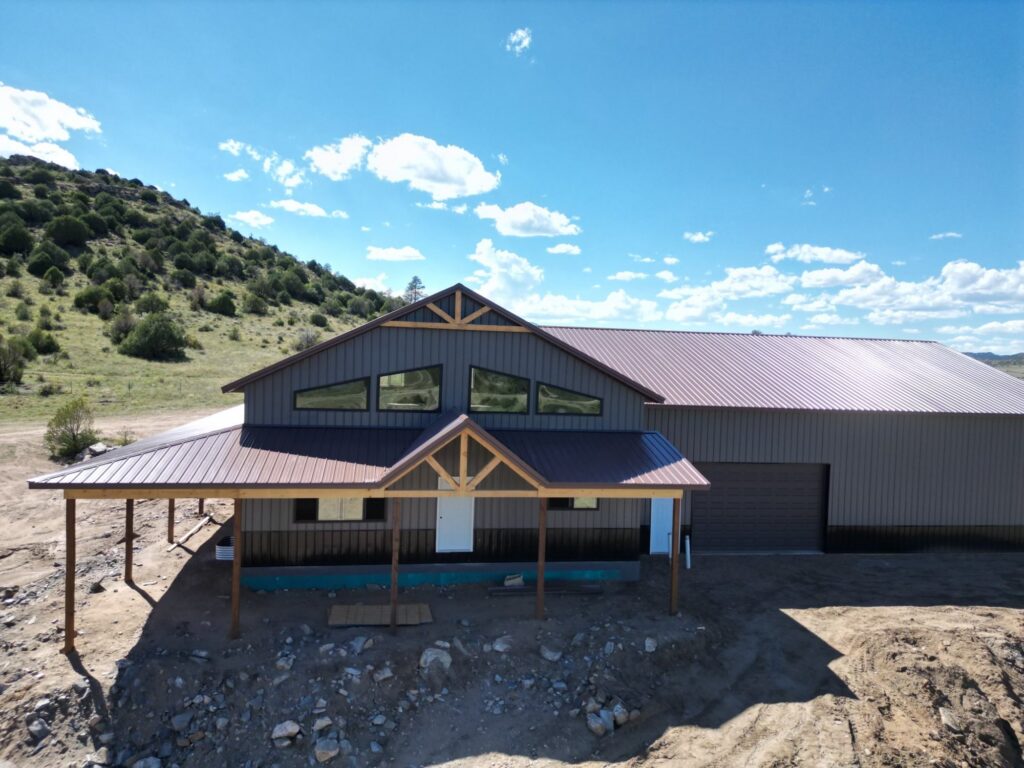
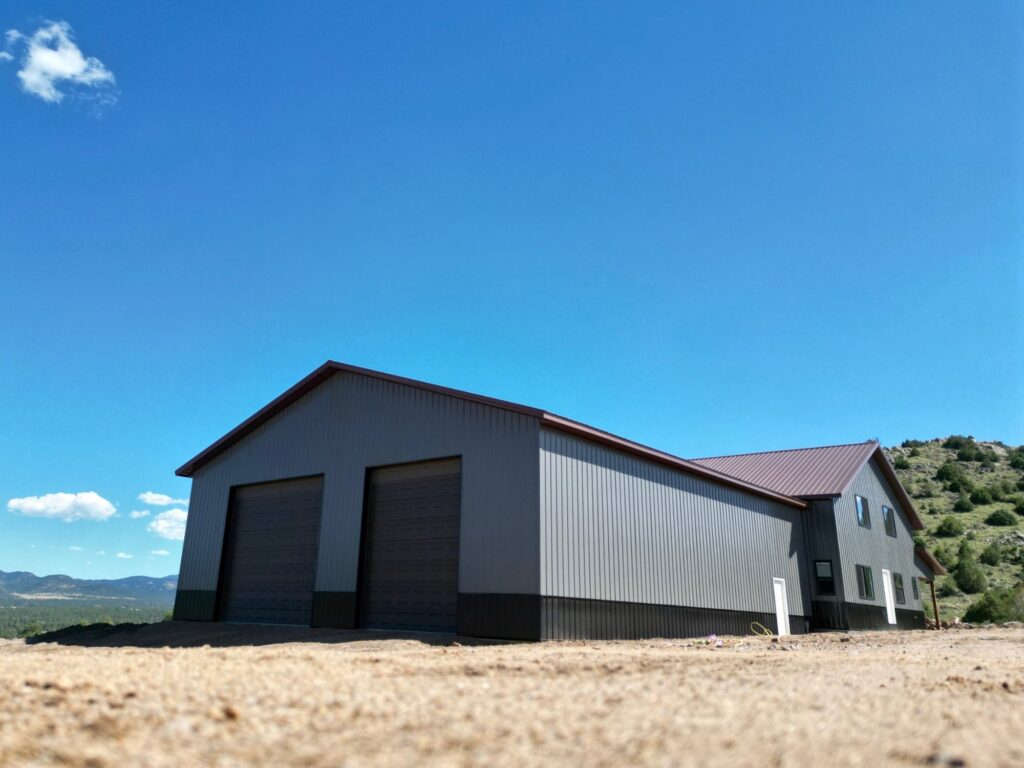
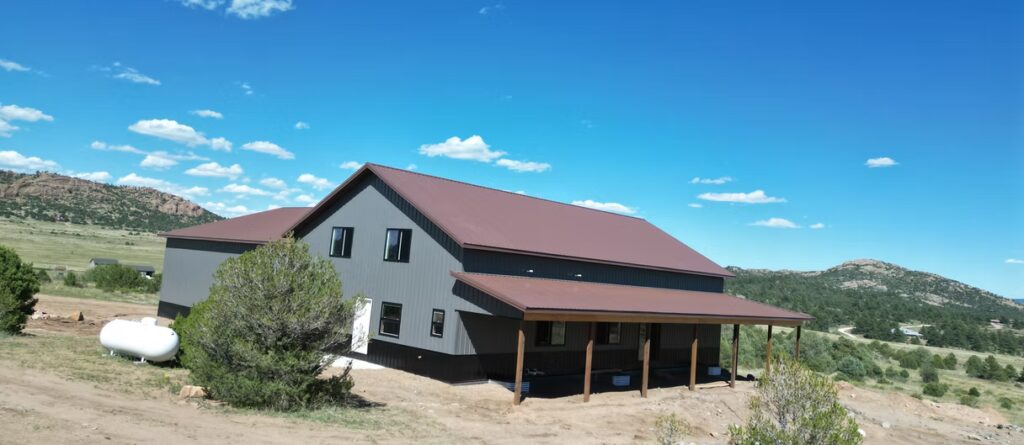
This Custer County project pairs a 36×62 barndominium with a 50×56 attached shop. The house has 14’ walls and the shop has 16’ walls. Both share the same gray metal siding, 3’ wainscot and 18” overhang, so the two read as one building.
Project Overview
Location: Westcliffe, Colorado (Custer County)
Building Type: Barndominium (Post Frame Home) with attached shop
Size: 36×62 house, 50×56 shop
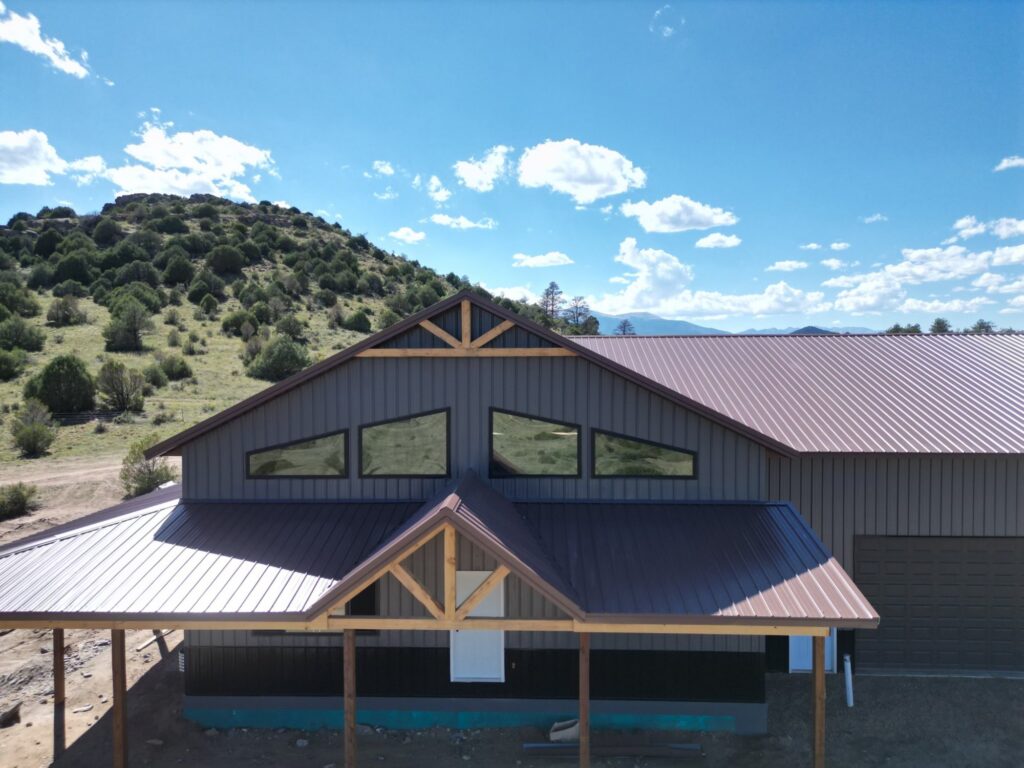
Timber Framed Porch
The timber framed porch gives the house its character. The exposed truss at the porch gable matches the timber accents above the angled windows on the main gable.
House Details
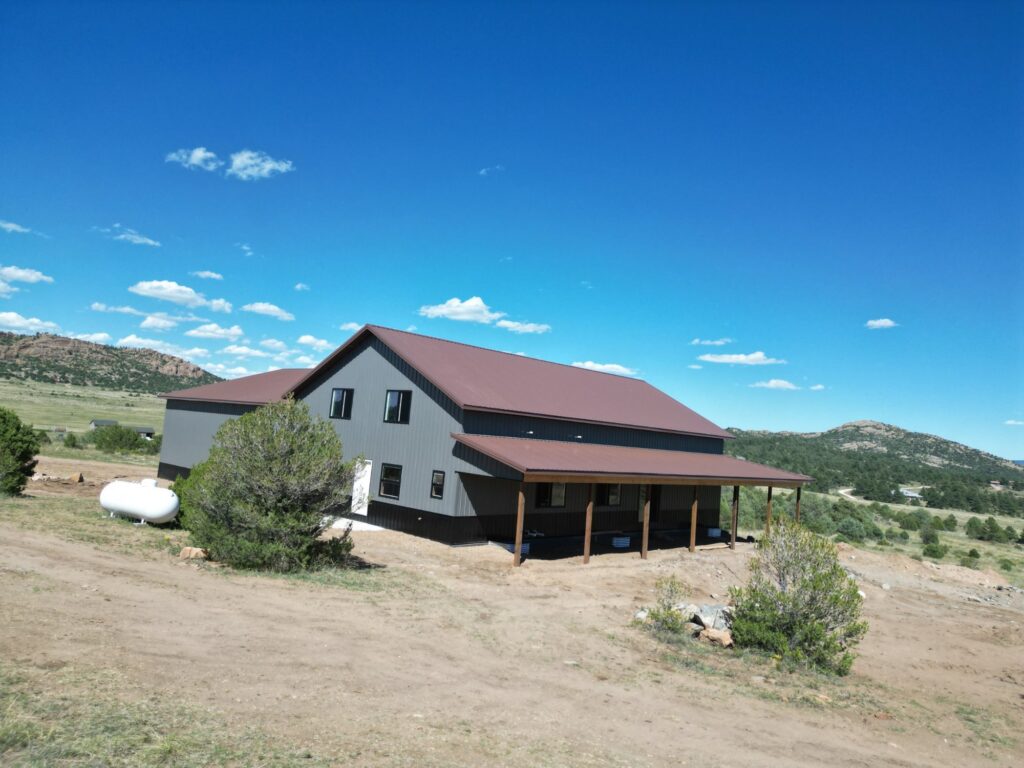
The house has a 6/12 roof pitch, 14’ walls, a 3’ wainscot, an 18” overhang and house wrap. Openings include 3 man doors, 1 sliding patio door and 15 windows.
The Shop
The 50×56 shop has 16’ walls, 3 garage doors and 2 man doors. Like the house, it has a 3’ wainscot, an 18” overhang and housewrap.
Project Pictures
Build Specifications
- 36’x62’ Post Frame Barndominium
- Engineered and Permitted
- Site Prepped
- Interior Framing
- 14’ House Walls, 6/12 Pitch
- Timber Framed Porch
- 3 Man Doors, 1 Sliding Patio Door
- 15 Windows
- 50’x56’ Attached Shop, 16’ Walls
- 3 Garage Doors, 2 Man Doors
- 3’ Wainscot, 18” Overhang
- House Wrap
Want a Build Like This?
Tell us where you’d build and how to reach you, and we’ll put together a quote based on this project. Every build is custom, so we can change the size, doors, or options to fit your property.
Make Your Project Happen Sooner
Many customers choose financing through HFS for a simple application and faster approvals. We can also work with your local bank if that’s your preference.