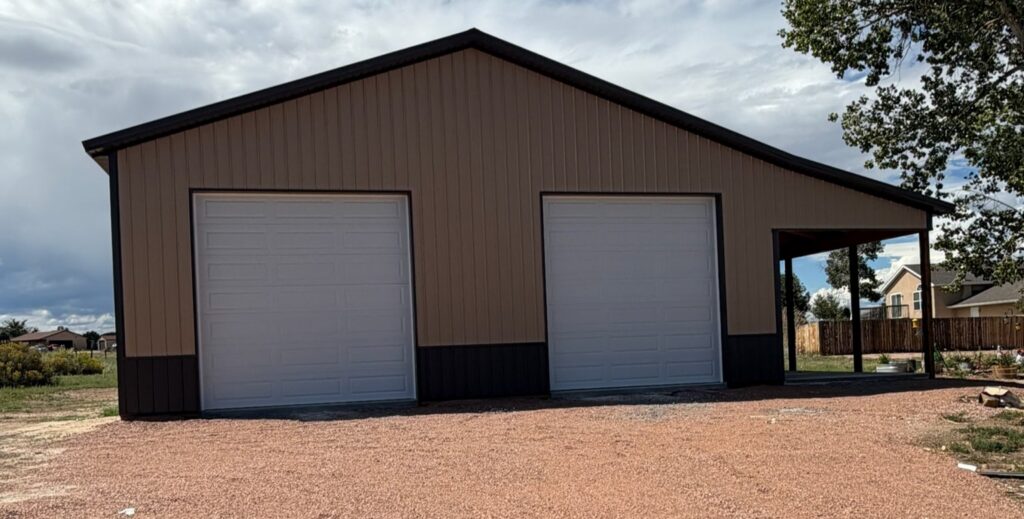
40x52 Pole Barn & Porch in Pueblo West, CO
Pueblo West, Colorado
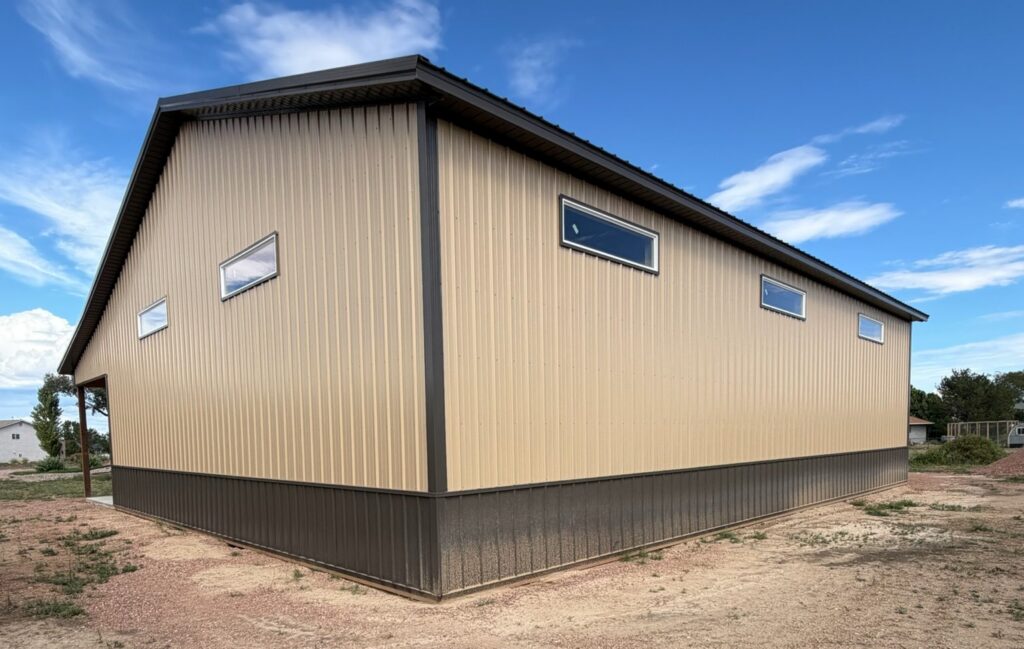
Built in 2026, this 40×52 pole barn has 14’ walls, a 4/12 roof pitch, two 12×12 overhead doors and a 12×52 covered porch. It has Saddle Tan sidewalls with a Burnished Slate roof and trim.
Project Overview
Location: Pueblo West, Colorado
Building Type: Pole Barn (Post Frame) with covered porch
Size: 40’ × 52’ with 14’ walls
Built: 2026
Approximate Cost: About $106,000 in 2026, including the 4” building and porch slabs, permitting and engineering
Every project is custom and priced accordingly, so this cost is an example and not a quote. Site conditions like hitting rock, permit costs and snow load engineering can all play a big part in the final price.
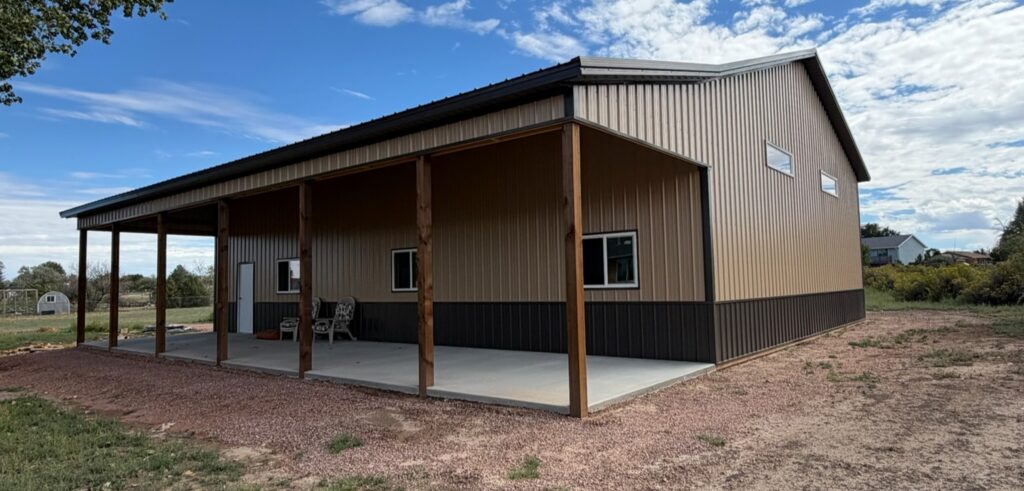
12×52 Covered Porch
The porch runs the full 52’ length of the building, with a 3/12 pitch, a height of about 10’8” and its own 4” concrete slab.
Reinforced Slab for a Car Lift
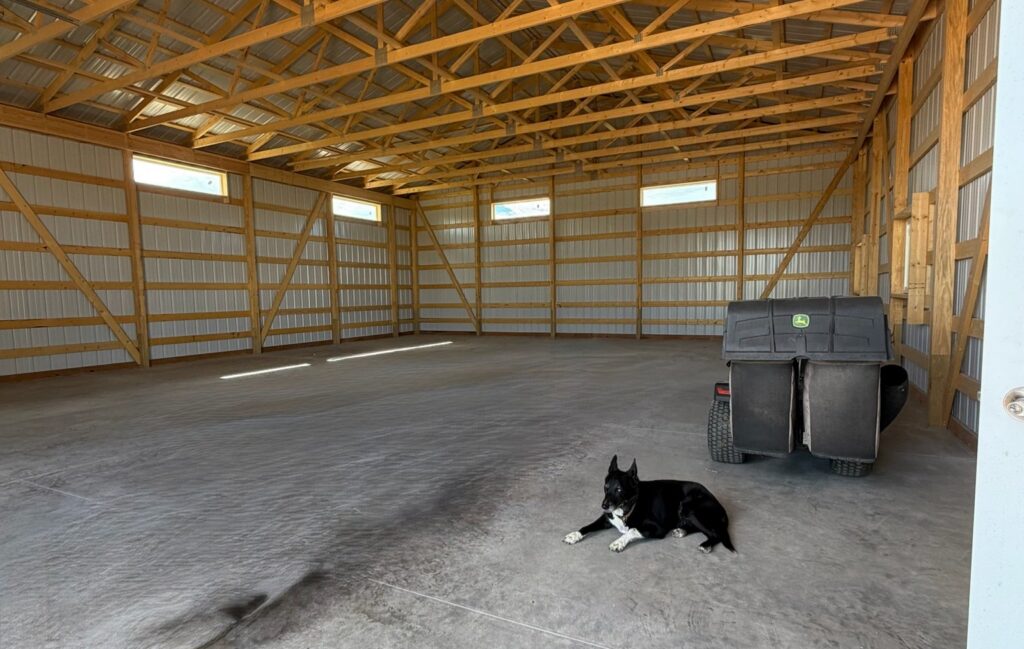
Inside, the 40×52 floor is a 4” slab with rebar, plus a reinforced area for a car lift. The open span leaves plenty of room to work around vehicles and equipment.
Project Pictures
Build Specifications
- 40’x52’x14’ Pole Barn
- Engineered and Permitted
- 4/12 Roof Pitch, 12” Overhang
- 12’x52’ Covered Porch, 3/12 Pitch
- 2 – 12’x12’ Overhead Doors
- 36” Walk-In Door
- 8 Windows
- 40’x52’ 4” Slab With Rebar
- Reinforced Slab Area for a Car Lift
- 12’x52’ 4” Porch Slab
- Saddle Tan Sidewalls, Burnished Slate Roof and Trim
Want a Build Like This?
Tell us where you’d build and how to reach you, and we’ll put together a quote based on this project. Every build is custom, so we can change the size, doors, or options to fit your property.
Make Your Project Happen Sooner
Many customers choose financing through HFS for a simple application and faster approvals. We can also work with your local bank if that’s your preference.