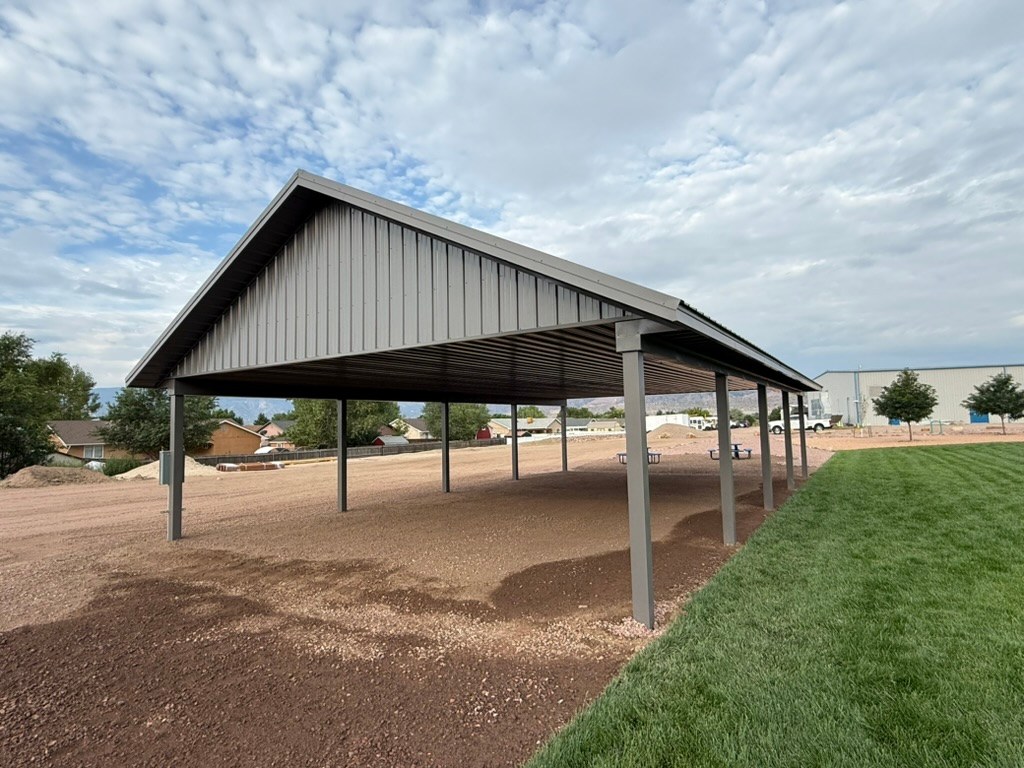
28x48 Pavilion in Cañon City, CO
Cañon City, Colorado
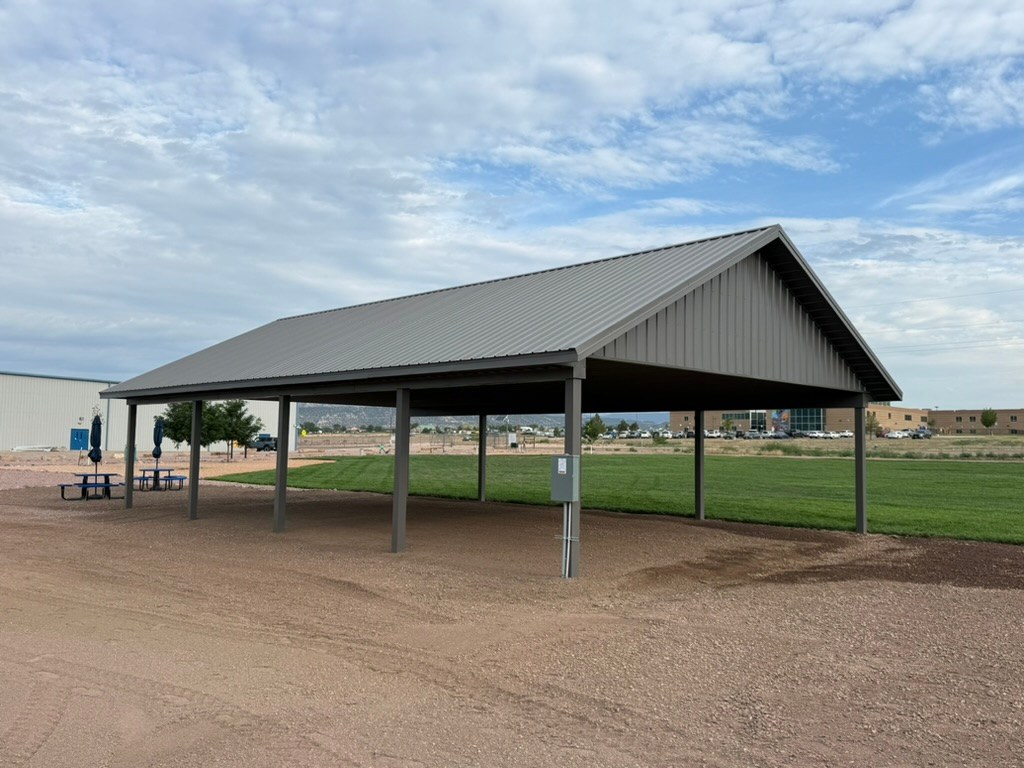
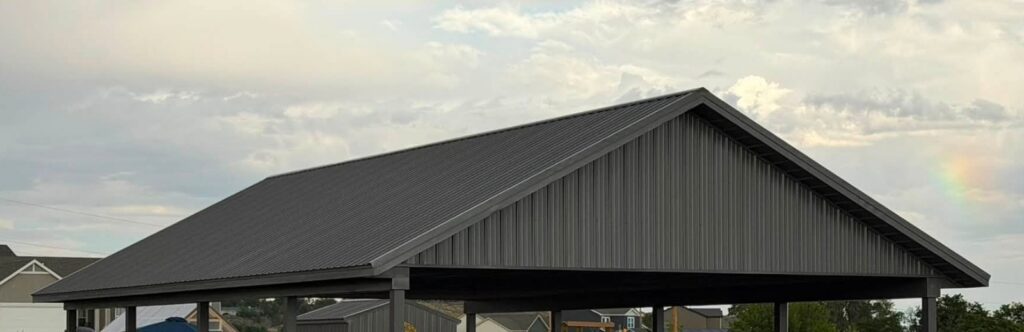
Built in 2026 for Mountain View Core Knowledge School, this 28×48 open-sided pavilion has 9’ sides with wrapped posts and a wrapped ceiling, giving the school a covered place to gather outside.
Project Overview
Location: Cañon City, Colorado (Fremont County)
Built For: Mountain View Core Knowledge School
Building Type: Pavilion (Post Frame)
Size: 28’ × 48’ with 9’ sides
Built: 2026
Building Up the Place We Call Home
This community is home for us, and we plan to spend our future here, so helping make it a better place matters a lot to us. Along with this pavilion, we built a greenhouse for the school and donated a garden shed. Julian also donated the dirt work to get the site ready. Lots of other companies came together to make this project happen, and we’re glad we got to be part of it.
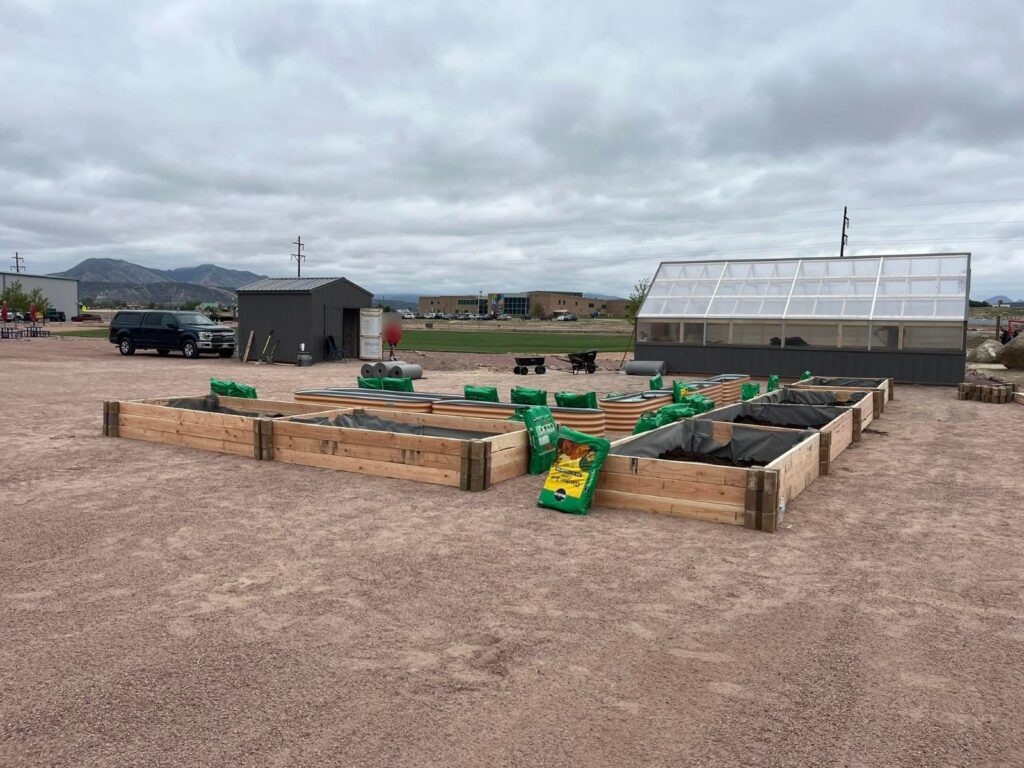
Greenhouse and Garden Shed
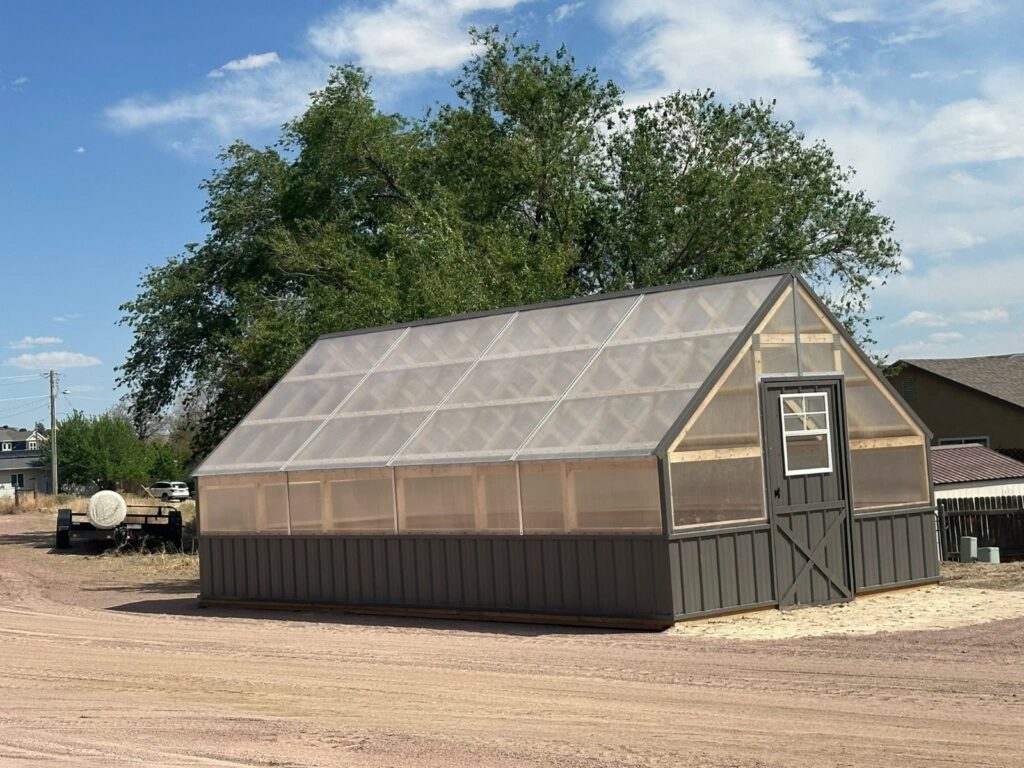
The greenhouse is a wood structure with metal wainscot and greenhouse panels. The garden shed sits close by, on the same site we graded for the pavilion.
Project Pictures
Build Specifications
- 28’x48’x9’ Open-Sided Post Frame Pavilion
- Wrapped Posts
- Wrapped Ceiling
- Wood-Framed Greenhouse With Metal Wainscot and Greenhouse Panels
- Garden Shed (Donated)
- Site Dirt Work (Donated)
Want a Build Like This?
Tell us where you’d build and how to reach you, and we’ll put together a quote based on this project. Every build is custom, so we can change the size, doors, or options to fit your property.
Make Your Project Happen Sooner
Many customers choose financing through HFS for a simple application and faster approvals. We can also work with your local bank if that’s your preference.