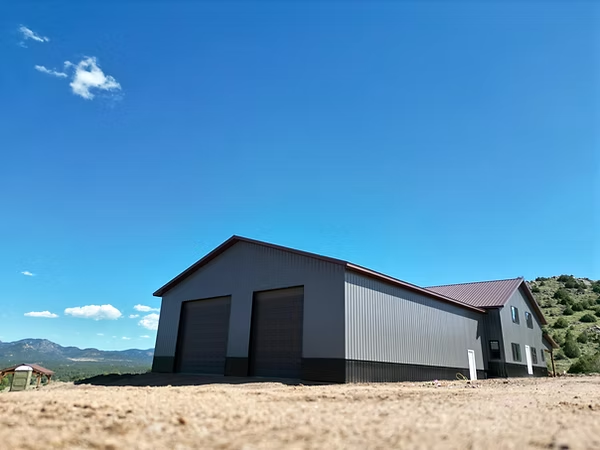
Custom Barndominiums in Southern Colorado
VWC Construction builds custom barndominium shells and shop-house structures designed for Southern Colorado living. We handle engineering, permits, and construction so you can move forward with confidence.
Barndominiums Built for Southern Colorado
Barndominiums require careful planning to meet residential and structural requirements. Our designs account for:
- County-specific snow and wind load requirements
- Rural zoning and residential permitting considerations
- Energy efficiency and insulation needs
- Colorado climate and long-term durability
Every barndominium we build is designed for where you live and how you plan to live.
Barndominium Styles & Options
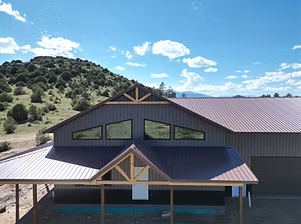
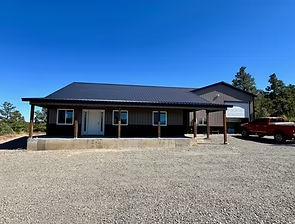
Barndominium Shells
Structural shell construction ready for interior finish-out.
Shop-House Combinations
Living space combined with a garage, shop, or workspace.
Porches & Lean-Tos
Covered outdoor areas designed into the building footprint.
Simple to Custom Layouts
Flexible footprints to match your floor plan and future needs.
Insulated & Energy-Efficient Builds
Designed for comfort, efficiency, and long-term use.
Residential-Ready Structures
Planned to meet residential code requirements where applicable.
What You Get with VWC Construction
- Engineering and permit coordination
- Clear, detailed contract and scope of work
- Quality materials and experienced crews
- Concrete foundations and slab options
- Interior framing available
- Coordination with other trades as needed
- Financing options available
- Site prep coordination through our sister company
We help simplify a complex process — without cutting corners.
What Impacts Barndominium Cost
Barndominium pricing varies based on several factors, including:
- Overall size and layout
- Shell-only vs additional framing scope
- Roof style and exterior finishes
- Insulation and energy-efficiency options
- Concrete foundation and slab design
- County residential requirements
- Site conditions and access
- Interior finish-out handled separately
We provide clear estimates and explain what’s included — and what’s not — upfront.
Our Barndominium Build Process
- 1. Initial conversation about your goals, property, and timeline
- 2. Design and custom estimate based on layout and location
- 3. Engineering and permit coordination
- 4. Scheduling and site preparation
- 5. Construction of the barndominium shell
- 6. Final walkthrough and next-step planning
We guide you through the process so there are no surprises.
Recent Barndominium Projects
36x62 Barndominium with 50x56 garage in Westcliffe, CO (Custer County, CO)
Go To Projects Page32x72 Barndominium with (2) 12x20 Porches built in Trinidad CO (Las Animas County, CO)
Go To Projects Page36x62 Barndominium with 50x56 garage in Westcliffe, CO (Custer County, CO)
Go To Projects Page32'x72' Barndominium built in Trinidad CO (Las Animas County, CO)
Go To Projects Page40x48 Barndominium with (2) 8x48 porches and 40x40 Garage built in Saguache, CO (Saguache County, CO)
Go To Projects Page48x64 Post Frame Barn built in Pueblo CO (Pueblo County, CO)
Go To Projects PageBarndominium FAQs
Do you build full barndominiums or shells only?
We primarily build barndominium shells and structural components, with interior framing options available.
What’s included in a barndominium shell?
The shell typically includes the structure, exterior, roofing, and framing needed to move forward with interior work.
Do you handle permits and engineering for barndominiums?
Yes. We coordinate permits and engineering based on county residential requirements.
Can a barndominium be used as a primary residence?
Yes, depending on zoning and county regulations. We help confirm what’s allowed on your property.
Do you offer concrete foundations and slabs?
Yes. Concrete foundations and slab options are available.
Can you add interior framing?
Yes. Interior framing is available depending on your project scope.
What impacts barndominium cost the most?
Size, layout complexity, insulation, concrete requirements, and county regulations all impact cost.
Do you build barndominiums inside city limits?
Most projects are built in county jurisdictions and rural areas outside city limits. Zoning requirements vary, and we help confirm what’s allowed.
Do you offer financing for barndominiums?
Yes. Financing options are available to help make your project possible.
Make Your Project Happen Sooner
Many customers choose financing through HFS for a simple application and faster approvals. We can also work with your local bank if that’s your preference.