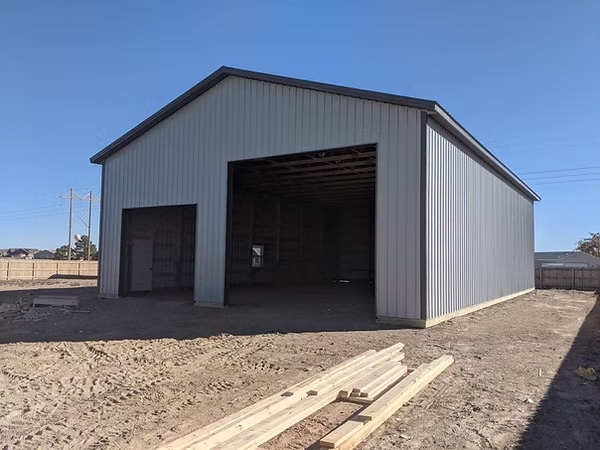
Custom Pole Barns in Southern Colorado
VWC Construction designs and builds custom post-frame pole barns for storage, workshops, agriculture, and more. We handle permits and engineering and provide clear timelines from start to finish.
Built for Southern Colorado Conditions
Our pole barns are designed specifically for Southern Colorado properties and conditions, including:
- Snow and wind load requirements based on your county
- Rural and agricultural properties with varying access and terrain
- Local zoning, permitting, and engineering requirements
We don’t use one-size-fits-all designs — every building is planned for where it’s built.
Popular Pole Barn Uses & Options
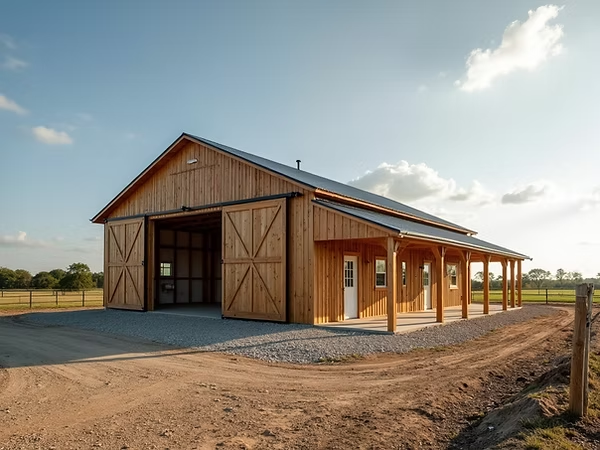
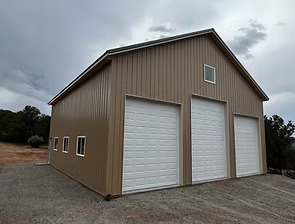
Workshops & Shops
Spacious, durable buildings for tools, equipment, and projects.
Equipment & Vehicle Storage
Protect tractors, trailers, ATVs, and heavy equipment year-round.
Agricultural & Ranch Use
Barns designed for hay storage, feed, and working space.
Pole Barns with Lean-Tos
Add covered space for parking, equipment, or livestock.
Fully Enclosed or Open-Sided
Choose based on airflow, access, and usage needs.
Insulated Pole Barns
Options available for year-round use, including spray foam.
What You Get with VWC Construction
- Permit and engineering coordination
- Clear, detailed contract and scope of work
- Quality materials and experienced crews
- Concrete slabs and foundations available
- Interior framing options available
- Financing options to fit your budget
- Site prep coordination through our sister company
Quality and integrity still matter — and we build that into every project.
What Impacts Pole Barn Cost
Pole barn pricing varies based on several factors, including:
- Building size and height
- Fully enclosed vs open-sided design
- Door and window sizes
- Concrete slab thickness and finish
- Insulation or spray foam options
- Interior framing or finish-out
- Site conditions and access
- County snow and wind load requirements
We provide clear, custom estimates so you know exactly what’s included.
Our Pole Barn Build Process
- 1. Initial conversation to understand your needs and property
- 2. Initial conversation to understand your needs and property
- 3. Engineering and permit coordination
- 4. Scheduling and site preparation
- 5. Construction by our experienced crew
- 6. Final walkthrough to ensure everything meets expectations
You’ll always know what stage your project is in — no guessing.
Recent Pole Barn Projects
40x40 Pole Barn with Lean-to's in Peyton, CO (El Paso County, CO)
Go To Projects Page32x48 Pole Barn in Pueblo West, CO (Pueblo County, CO)
Go To Projects Page40x80 Pole Barn with Lean-to's in Trinidad, CO (Las Animas County, CO)
Go To Projects Page30x60 Pole Barn in Aguilar, CO (Las Animas County, CO)
Go To Projects Page60x80 Pole Barn in Penrose, CO (Fremont County, CO)
Go To Projects Page32x48 Pole Barn with Porch and Lean-to in Salida, CO (Chaffee County, CO)
Go To Projects Page40x40 Pole Barn with Lean-to in Trinidad, CO (Las Animas County, CO)
Go To Projects PagePole Barn FAQs
What’s the difference between a pole barn and a stick-built building?
Pole barns use post-frame construction, which is typically faster and more cost-effective while still providing strength and durability for many uses.
Do you handle permits and engineering?
Yes. We coordinate permits and engineering requirements based on your property and county regulations, so you don’t have to navigate the process alone.
What factors impact the cost of a pole barn?
Size, height, doors and windows, concrete, insulation, site conditions, and county snow and wind load requirements all affect pricing.
What snow and wind loads do you build for?
We design pole barns to meet or exceed county-specific snow and wind load requirements for the area where your building is located.
Do you pour concrete slabs?
Yes. We offer concrete slabs and foundation options designed to support your building and intended use.
Can a pole barn be insulated or spray foamed?
Yes. Insulation and spray foam options are available for pole barns that will be used year-round or require temperature control.
How long does it take to build a pole barn?
Timelines vary based on size, permits, weather, and scheduling, but we provide clear communication and realistic expectations throughout the process.
Do you build pole barns inside city limits?
Most of our pole barn projects are built in county jurisdictions and rural areas outside city limits. Zoning and permit requirements vary, and we help confirm what’s allowed on your property.
Can you customize a pole barn to match existing buildings on my property?
Yes. We can customize size, layout, colors, roofing, siding, and doors to complement existing structures and meet your specific needs.
Make Your Project Happen Sooner
Many customers choose financing through HFS for a simple application and faster approvals. We can also work with your local bank if that’s your preference.